

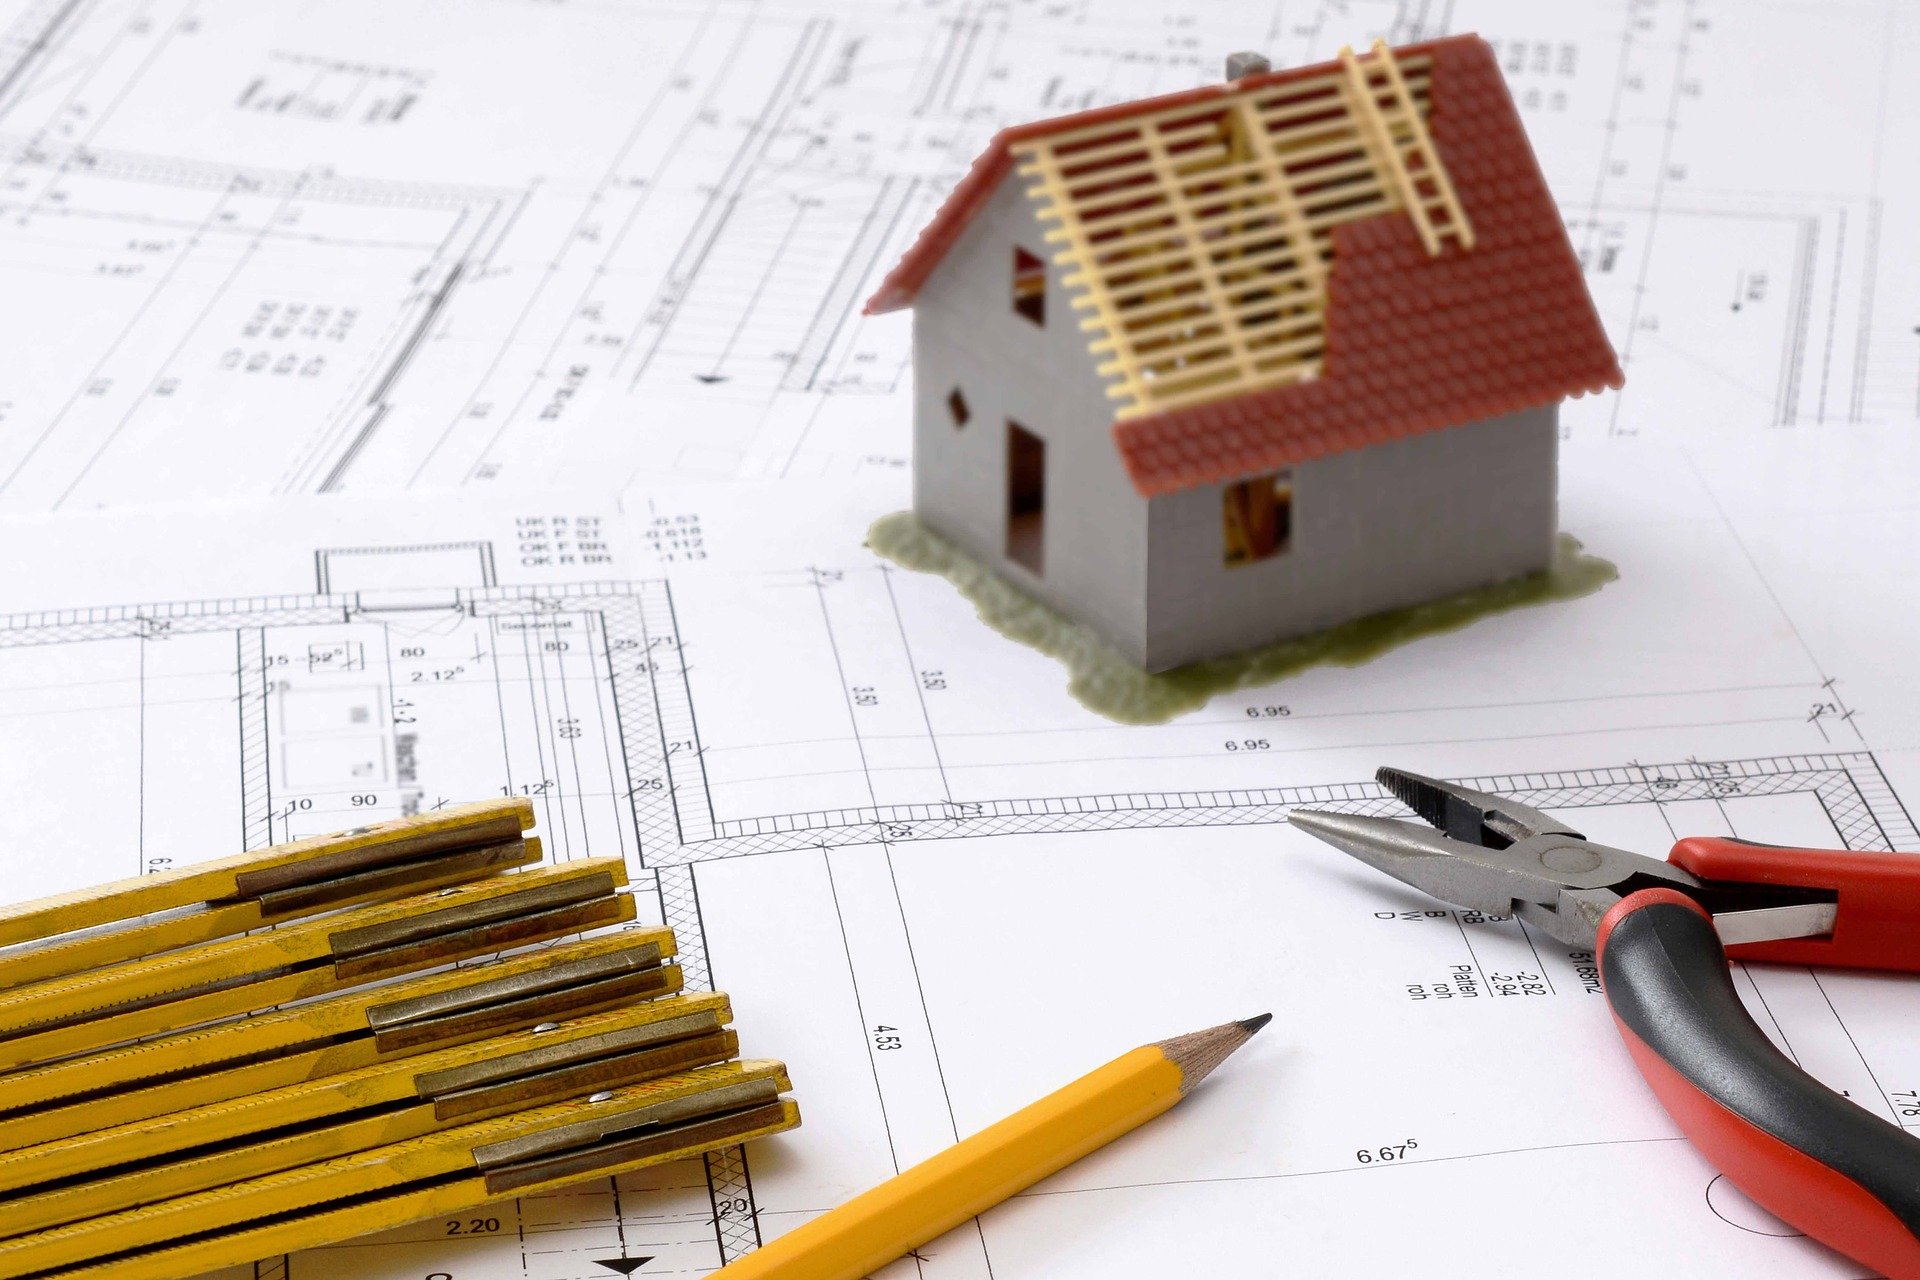

If your renovation involves removing a load-bearing wall, building an extension, converting an attic, or making significant structural alterations, there is a good possibility that structural calculations will be needed.
Structural calculations help ensure that any changes to a building can safely support the loads placed upon it and are often required by designers, contractors, and Building Control authorities.
When Are Structural Calculations Needed?
Structural calculations are usually needed for:
- Home extensions
- Attic conversions
- Removing load-bearing walls
- Installing steel beams
- Creating new openings in walls
- Commercial alterations and fit-outs
Why Are They Important?
Many property owners only discover the need for structural calculations when requested during the design or construction process. Addressing these requirements early can help:
- Avoid project delays
- Reduce costly redesigns
- Improve planning and budgeting
- Ensure the proposed works are safe and compliant
Our Experience
Based on our experience across a wide range of property projects, we have seen how early identification of structural requirements can help property owners avoid unexpected challenges, reduce delays, and make more informed decisions throughout the project.
Key Takeaway
Whether you’re planning a minor alteration or a major renovation, understanding the structural requirements from the outset is an important step towards a safe, practical, and successful project.
Need a Structural Calculation?
Our Structural Calculation Service helps property owners, designers, and contractors obtain the information needed to move projects forward with confidence.