

Planning Services
Support for Architects / Design Professionals
Many domestic projects require additional construction-stage support after the initial design or planning stage. This may include structural calculations, clearer written specifications, pre-start agreement support, stage inspections, building monitoring or completion documentation.
Property Health Check can work with architects, architectural technologists, designers and planning consultants to provide these supporting services where required.
This allows design professionals to remain focused on design and planning, while giving clients access to practical construction support before and during the build.
- “Planning permission support for selected domestic projects”
- “Practical guidance on planning requirements”
- “Planning drawings and application support where appropriate”
- “We can work alongside your appointed architect, designer or engineer”
- “Where more detailed architectural design is required, we may recommend appointing a suitable design professional”
That wording makes you look collaborative rather than competitive.
What’s Involved
Property Health Check does not seek to replace the client’s appointed architect, architectural technologist or designer. Where a client already has a design professional, our role is to provide supporting technical and construction-stage services, such as structural calculations, project specifications, agreement support, monitoring and completion documentation.
Where a client requires design or planning services outside our scope, we may refer them to a suitable architect, architectural technologist, designer or planning consultant within our referral network.
Our planning service is delivered in two clear stages:
-

Professional Referral Network
Property Health Check is developing a professional referral network for building contractors, architects, architectural technologists, designers, planning consultants and other professionals involved in domestic extensions, conversions and renovation projects. The purpose of the network is to help connect clients with suitable professional support where required, while also allowing builders and design professionals to refer clients to Property Health Check for specific construction-stage services. These services may include structural calculations, Project Building Specifications, Simple Building Agreement support, building monitoring, stage inspections and completion documentation. Professional details are not published publicly on our website. Referral introductions, where made, are considered on a project-by-project basis. -
Step 1 – Preparation of Planning Drawings
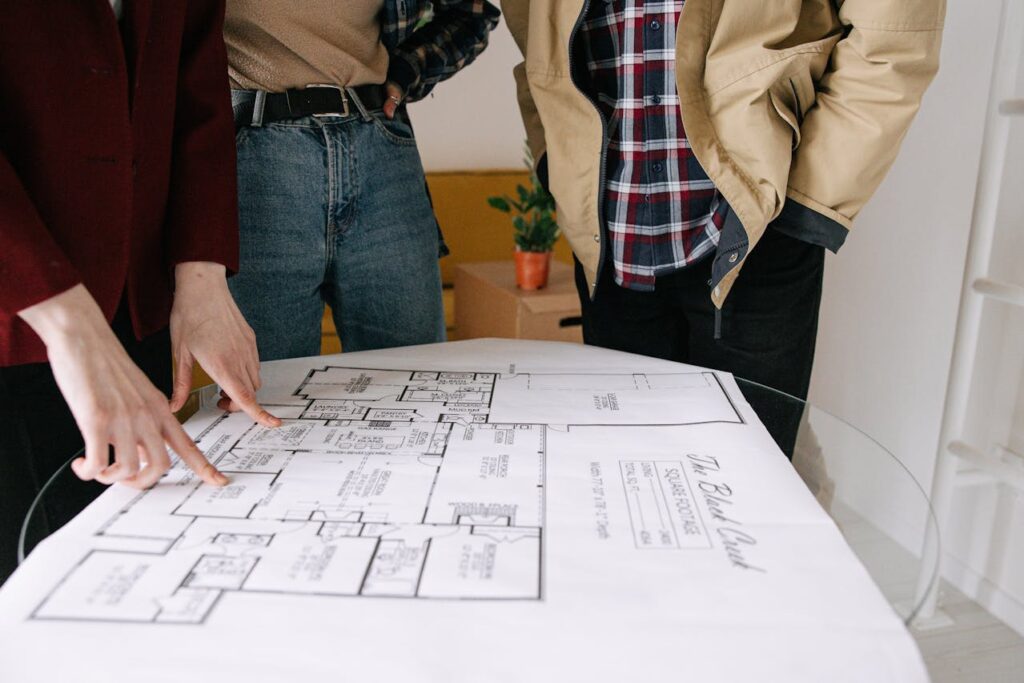
Once you have selected your architect / designer, they will prepare all planning drawings required for your home extension, based on a review of your property and the proposed works. -
Step 2 – Planning Application
Once the drawings are complete, your Architect / designer will advise on whether planning permission is required. Where appropriate, they will proceed with submitting the planning application on your behalf. If planning permission is not required, or if you decide not to proceed, we will clearly outline the next step.



Our Planning Services
We provide planning support across a number of common residential project types. Select the service most relevant to your proposal below.
Home extensions
Planning services for single-storey and multi-storey extensions, including preparation of planning drawings and submission of planning applications where required. Click: Home Extension Planning Service
Attic conversions
Planning advice and drawings for attic conversions, including assessment of whether planning permission is required or if the works may be exempt. Click: Attic Conversion Planning Service
Vehicular driveways
Planning services for the creation or alteration of vehicular access, including dropped kerbs and new entrances, in line with local authority requirements. Click: Vehicular Driveway Planning Service
Change of use
Planning support for changes in how a property is used, such as converting part of a dwelling to an alternative residential or non-residential use. Click: Change of Use Planning Service
General planning advice
Where a proposal does not fall neatly into a standard category, we offer general planning advice to help clarify requirements, constraints and next steps before progressing further. Click: General Planning Advice
How we work
Our approach to planning is clear and structured:
- Review of the property and proposed works
- Preparation of compliant planning drawings where required
- Advice on planning requirements and exemptions
- Submission of planning applications, where appropriate
We aim to provide practical guidance so you can make informed decisions before committing to construction works.
Unsure which planning service applies?
If you are not certain which planning route applies to your property or proposal, we can advise before you proceed. This helps avoid unnecessary applications, delays or costs.
Get in touch to discuss your project and the most appropriate planning approach.